3
bedrooms
2.75
baths
1,760
sq ft
$710
price per sf
Condo/Townhouse
property type
Off Market
time on site
2007
yr. built
0.77 acre
lot size
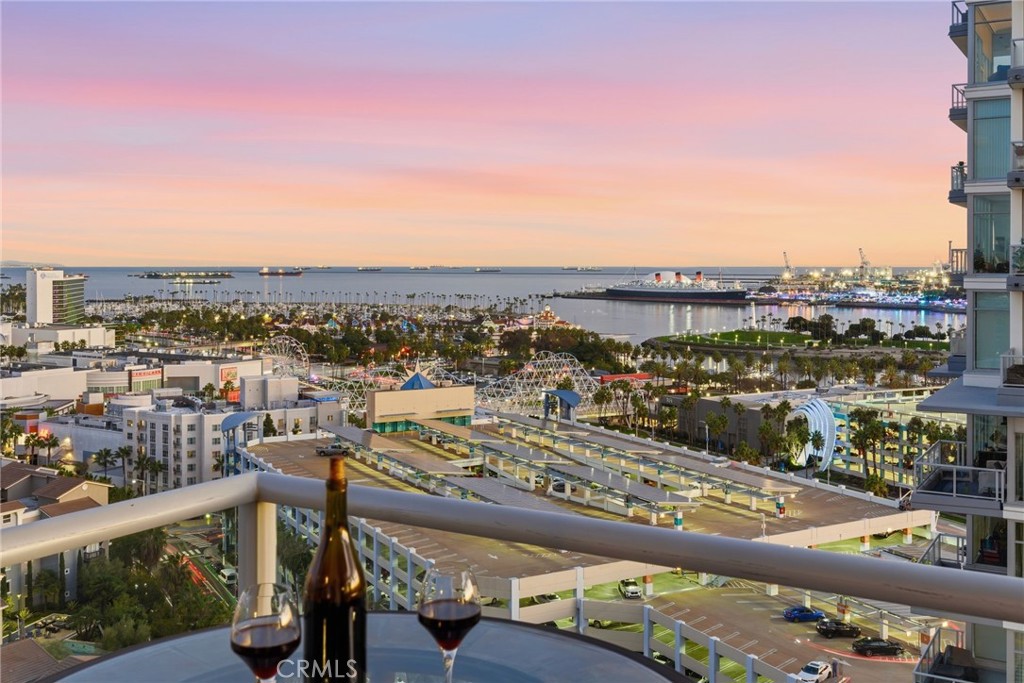
Elevated COASTAL LIVING at the WEST OCEAN TOWERS—one of Long Beach’s premier high-rise communities. This Beautifully UPGRADED LUXURY RESIDENCE is a CORNER UNIT with a BALCONY and breathtaking PANORAMIC VIEWS in every direction. Step inside to an OPEN, LIGHT-FILLED LIVING AREA framed by FLOOR-TO-CEILING WINDOWS that capture sweeping OCEAN, CITY, and COASTLINE VIEWS. The thoughtfully UPGRADED INTERIOR features MARBLE FLOORING, CUSTOM BUILT-INS, DESIGNER LIGHTING, AUTOMATED WINDOW SHADES, and CUSTOM PAINT throughout, creating a polished and inviting ambiance. The GOURMET KITCHEN is completed with STAINLESS APPLIANCES, CUSTOM BACKSPLASHES, EXTENSIVE CABINETRY, and GRANITE... COUNTERTOPS—flowing seamlessly into the spacious LIVING ROOM for effortless ENTERTAINING. The Private PRIMARY SUITE provides a relaxing retreat, complete with a gorgeous bathroom and generous closet space. This floor plan also includes two additional bedrooms, a secondary full bathroom, and a guest powder room off the hallway. West Ocean Towers offers unmatched AMENITIES including a 24-HOUR CONCIERGE, POOL & SPA, GYN, WINE STORAGE LOCKER, MOVIE ROOM, BUSINESS CENTER, BBQ AREAS, RECREATION & BILLIARDS ROOMS, OUTDOOR FIREPLACE, and more—true resort-style living. This prime location places you moments from LONG BEACH’S BEST SHOPPING, POPULAR RESTAURANTS, SHORELINE VILLAGE, the MARINA, and the iconic QUEEN MARY—all right outside your doorstep.

Co-listed By: Grace Parris, Grace@LiveDistinctively.com
Sold By: David Shorter, Broker, David Shorter
No upcoming open house dates. Check back later.
Bedrooms
- Total Bedrooms: 3
Bathrooms
- Full bathrooms: 2
- Three quarter bathrooms: 1
Appliances
- Dishwasher
- Gas Cooktop
- Disposal
- Gas Oven
- Gas Range
- Microwave
- Refrigerator
- Dryer
- Washer
Association
- Association Fee: $1,080
- Association Fee Frequency: Monthly
- Association Name: West Ocean
- Association Phone: 9494500202
Association Amenities
- Controlled Access
- Fitness Center
- Fire Pit
- Meeting Room
- Management
- Outdoor Cooking Area
- Barbecue
- Pool
- Pets Allowed
- Guard
- Spa Hot Tub
- Security
- Storage
Common Walls
- One Common Wall
- End Unit
Community Features
- Biking
- Street Lights
Cooling
- Central Air
Fireplace Features
- See Remarks
Flooring
- Carpet
- See Remarks
Heating
- Central
Interior Features
- Built In Features
- Balcony
- Elevator
- Open Floorplan
- Recessed Lighting
- Track Lighting
- Main Level Primary
Laundry Features
- Inside
Levels
- One
Parking Features
- Assigned
- Controlled Entrance
- Underground
- Garage
- Garage Door Opener
- Guest
- Gated
- Side By Side
Patio and Porch Features
- Deck
Pool Features
- Association
Property Condition
- Updated Remodeled
Road Frontage Type
- City Street
Road Surface Type
- Paved
Security Features
- Closed Circuit Cameras
- Fire Sprinkler System
- Twenty Four Hour Security
Sewer
- Public Sewer
Spa Features
- Association
Structure Type
- Multi Family
Utilities
- Electricity Connected
- Water Connected
View
- City Lights
- Coastline
- Harbor
- Marina
- Mountains
- Ocean
- Panoramic
- Pier
- Pool
- Water
WaterSource
- Public
Window Features
- Custom Coverings
- Double Pane Windows
Rooms
- Primary Bedroom
- Kitchen
- Bathroom
- Living Room

Keller Williams Coastal Prop.
Jennifer Boyd
Grace Parris, Grace@LiveDistinctively.com
Sold By:
David Shorter, Broker
David Shorter
Data Source: CRMLS
MLS#: PW25263410
Data Source Copyright: © 2026 CRMLS All rights reserved.
This property was listed on 11/24/2025 and last updated as of 1/28/2026 5:26:42 PM. OSI IDX updated the data from CRMLS on 11/6/2026 at 6:51 AM. This information is for your personal, non-commercial use and may not be used for any purpose other than to identify prospective properties you may be interested in purchasing. Display of MLS data is usually deemed reliable but is NOT guaranteed accurate by the MLS. Buyers are responsible for verifying the accuracy of all information and should investigate the data themselves or retain appropriate professionals. Information from sources other than the Listing Agent may have been included in the MLS data. Unless otherwise specified in writing, Broker/Agent has not and will not verify any information obtained from other sources. The Broker/Agent providing the information contained herein may or may not have been the Listing and/or Selling Agent.
Your Search Results
MY LISTINGS
© 2026 Dave Shorter Real Estate
DMCA Notice | Terms & Services | Privacy Policy | Accessibility Statement
EQUAL HOUSING OPPORTUNITY


Dave Shorter Real Estate
38 3rd Place, Long Beach, CA 90802
Mobile: 562.832.2500
david.shorter.mba@gmail.com
